Transitions, Baseboards and Quarter Round: The Finishing Details of a New Floor
· 7 min read · By Floors To You OKC
Most people pick a new floor by looking at the middle of the room. Most people judge a finished floor by looking at the edges. A beautiful plank floor still looks unfinished if there is a bulky strip in the doorway, a gap along the baseboard, or a door that scrapes every time it opens. These details are small, but they are the part of the job you notice every day. Here is what they are, the choices you have, and what to settle before installation starts.
Why the edges matter
Every floor has to stop somewhere. It meets walls, cabinets, other floors, stairs, sliding doors and fireplace hearths. At each of those places, the installer has to hide the cut edge, allow for any movement, and deal with any change in height. How that is done is decided by trim pieces and transitions, and those choices are a big part of what separates a clean, finished install from one that looks like an afterthought.
They are also a part of the quote people often overlook. A complete, itemized quote lists transitions and trim as their own lines, so you can see what is included. Our guide to what flooring installation costs in OKC explains how to read one.
The expansion gap: the reason trim exists
Floating floors, including click-lock luxury vinyl plank, laminate and many engineered wood floors, are not fastened down. They need a small gap around the edges of the room so the floor can expand and contract with temperature and humidity. In an Oklahoma summer, a floating floor installed tight to the walls has nowhere to go and can buckle or peak at the seams.
That gap has to be covered, and it has to stay open underneath whatever covers it. Baseboard or quarter round covers it from above without pinning the floor down. Nailing trim through the floor, caulking the floor to the trim, or running heavy cabinets on top of a floating floor all defeat the gap.
Baseboards and quarter round
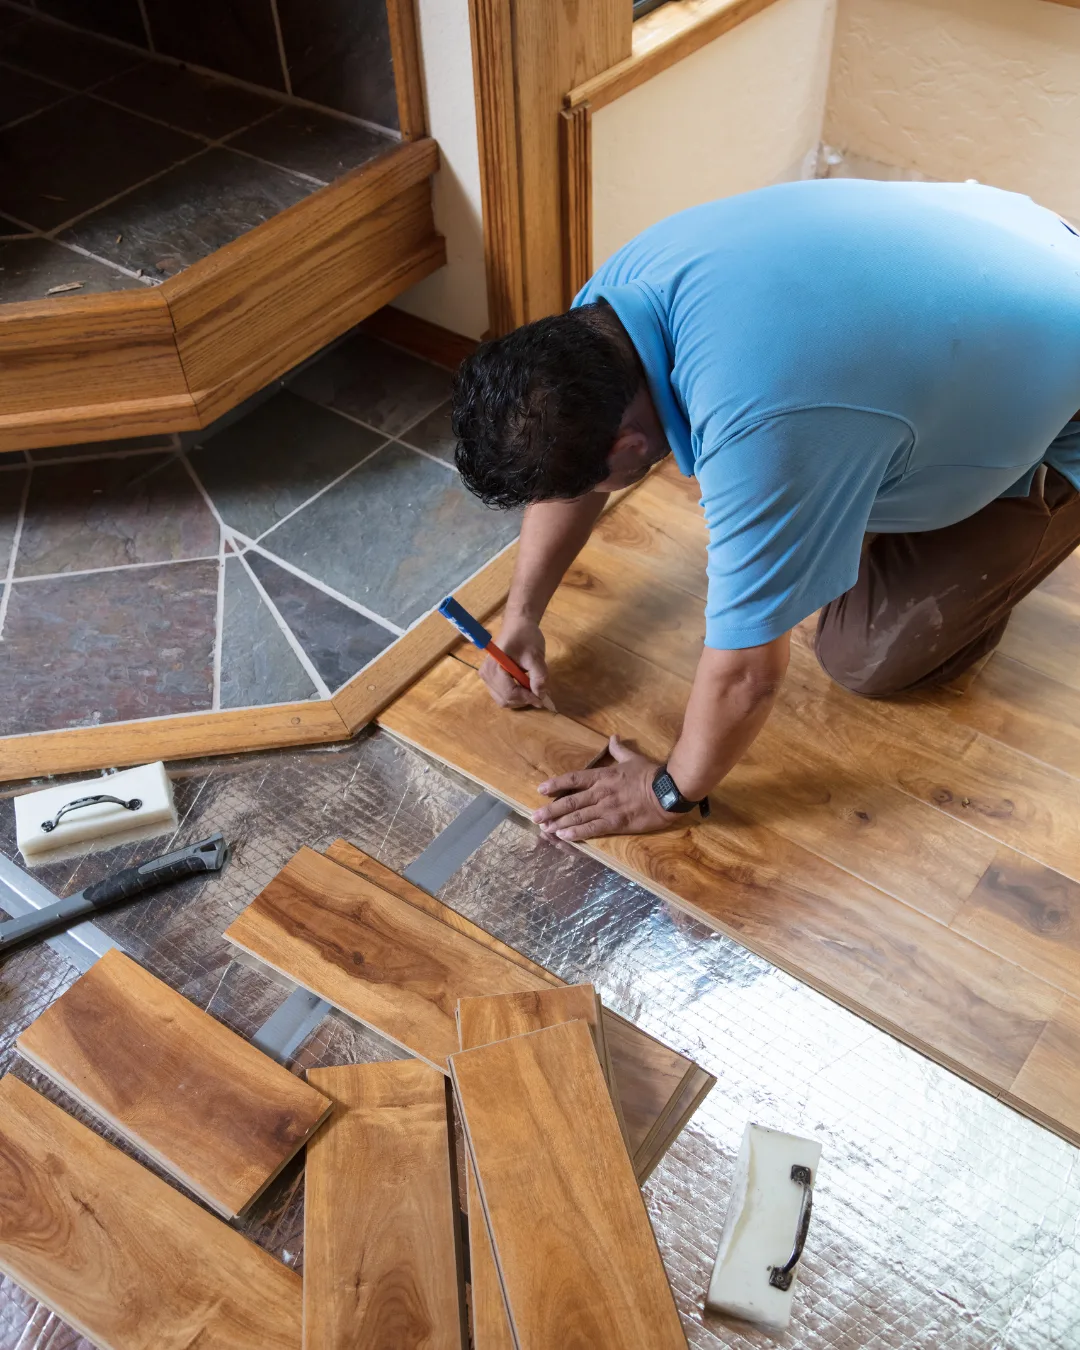
There are two ways to finish where the floor meets the wall. The first is to remove the existing baseboards, install the floor, and put the baseboards back, or put new ones on. This is the cleanest look, because the baseboard sits directly over the expansion gap and nothing extra shows. Old baseboards sometimes crack or split when they come off, and if they are painted, the top edge usually needs a touch of caulk and paint once they are back on.
The second is to leave the baseboards in place and cover the gap with quarter round or shoe molding, a small strip of trim nailed to the baseboard, not the floor. It is faster and less expensive, and it is often the right call when baseboards are in good shape or would be damaged coming off. Some people dislike the look, so decide which you want before install day. Either way, tell us at the estimate. Prep, install, baseboard and cleanup are all part of how we quote a job.
Transitions between two floors
Wherever your new floor meets a different floor, a transition piece joins them. Which piece is used depends on the two floors and their heights.
- ✓T-molding: joins two hard floors of about the same height, such as LVP to tile, and leaves room for both to move
- ✓Reducer: steps down from a higher hard floor to a lower one, such as engineered wood down to sheet vinyl
- ✓Carpet transition: joins carpet to a hard floor, often with a metal or wood strip at a bedroom doorway
- ✓End cap or threshold: finishes a floor against a sliding door, fireplace hearth or other fixed edge
- ✓Stair nose: finishes the edge of a step or a landing where the floor turns down a stair
Fewer transitions usually looks better
Transitions are necessary, but too many make a house look chopped up. Running one floor continuously through the main living areas, kitchen and halls removes most of them and makes the home feel larger; our guide to using the same flooring throughout the house covers when that works. Our guide to kitchen flooring explains why that is especially true in an open floor plan.
There are limits. Floating floors have maximum run lengths set by the manufacturer, and very large or long open areas sometimes need a transition at a doorway to give the floor room to move. Glue-down floors handle larger open areas without one. Our guide to click-lock vs. glue-down LVP covers the difference. Where a transition is needed, putting it under a door rather than in the middle of a room keeps it nearly invisible.
Heights, doors and appliances
A new floor rarely sits at exactly the same height as the old one. That matters in a few places, and each one is easier to plan for than to fix afterward.
- ✓Interior doors may need the bottoms trimmed so they clear the new floor and any rug
- ✓Exterior doors and sliders need the new floor finished cleanly against the threshold
- ✓Dishwashers and other under-counter appliances need enough height to come back out for service
- ✓Floor vents may need new registers sized for the new floor height
- ✓Where the new floor meets a floor you are keeping, a big height difference needs a reducer, or leveling, rather than a trip edge
Settle the details at the estimate
The time to decide these details is before the floor arrives, not on install day. A good estimate walks every doorway and every edge: where each transition goes and what kind, whether baseboards come off or quarter round goes on, which doors may need trimming, and how the floor meets stairs and fixed thresholds. Our flooring installation guide walks through the whole process in order.
Book a free in-home estimate and we will bring samples, measure, check every transition, and give you an itemized quote that lists the trim and transitions so there are no surprises.