Kitchen Flooring in OKC: What Actually Survives a Kitchen
· 6 min read · By Floors To You OKC
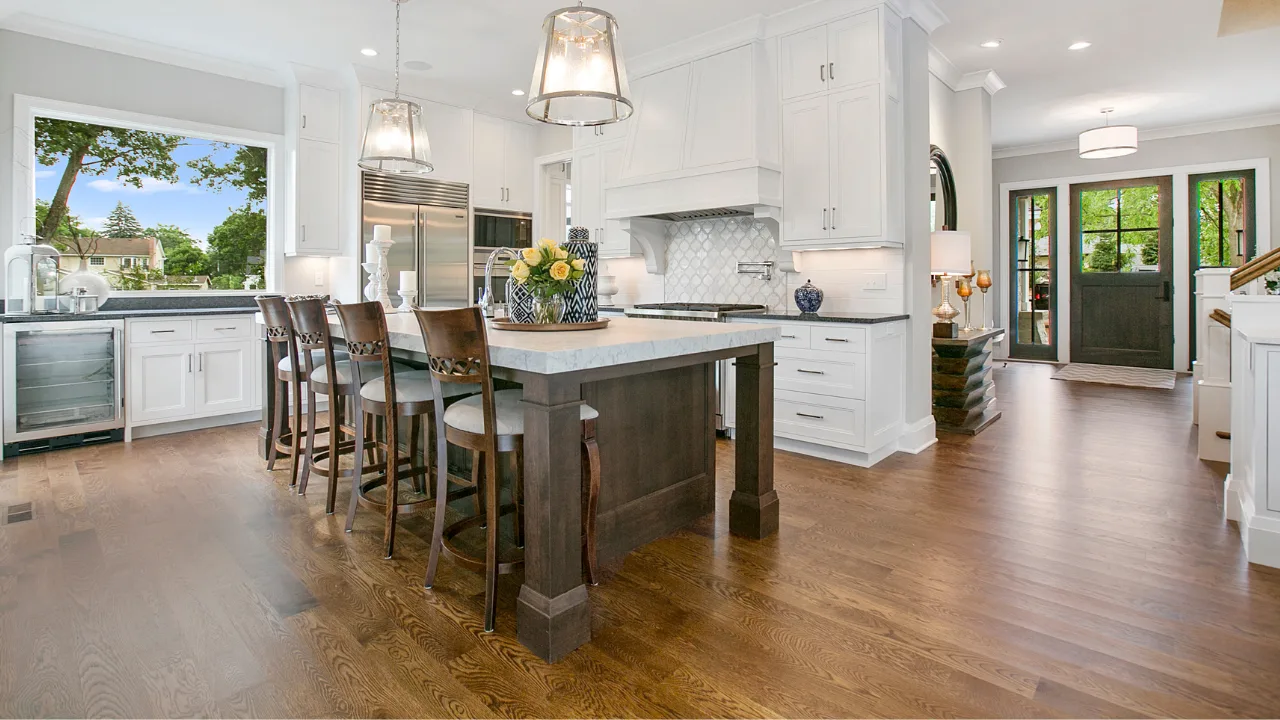
The kitchen asks more of a floor than any other room in the house. Water, grease, dropped cast iron, chair legs scraping, and hours of standing in one spot. Choosing well here matters more than almost anywhere else, and the popular answer is not always the right one.
The four things a kitchen floor has to handle
Before comparing materials, it helps to be clear about what you are actually specifying for.
- ✓Water, and not just spills. The realistic risk in a kitchen is a dishwasher or refrigerator line leaking slowly behind an appliance where nobody sees it for days.
- ✓Impact. Things get dropped in kitchens, and some floors chip or crack while others absorb it.
- ✓Standing comfort. If you cook seriously, you spend real time on your feet in one place, and hard floors are noticeably harder on your back and legs.
- ✓Cleaning. Grease and food get on a kitchen floor constantly, so it needs to take repeated cleaning without degrading.
Luxury vinyl plank: the default for good reason
LVP is the most common kitchen floor we install in the OKC metro, and it earns that position by being strong on every one of those four criteria.
The waterproof core means a slow appliance leak does not destroy the floor. It has enough give that standing is comfortable and dropped dishes sometimes survive. It cleans easily. And it runs seamlessly into adjacent living areas, which matters a great deal in the open floor plans common in newer Oklahoma City homes.
The main thing to get right is the wear layer, since kitchens see chair movement and heavy traffic. Our LVP buying guide covers how to compare products properly.
Tile: the most durable, the least comfortable
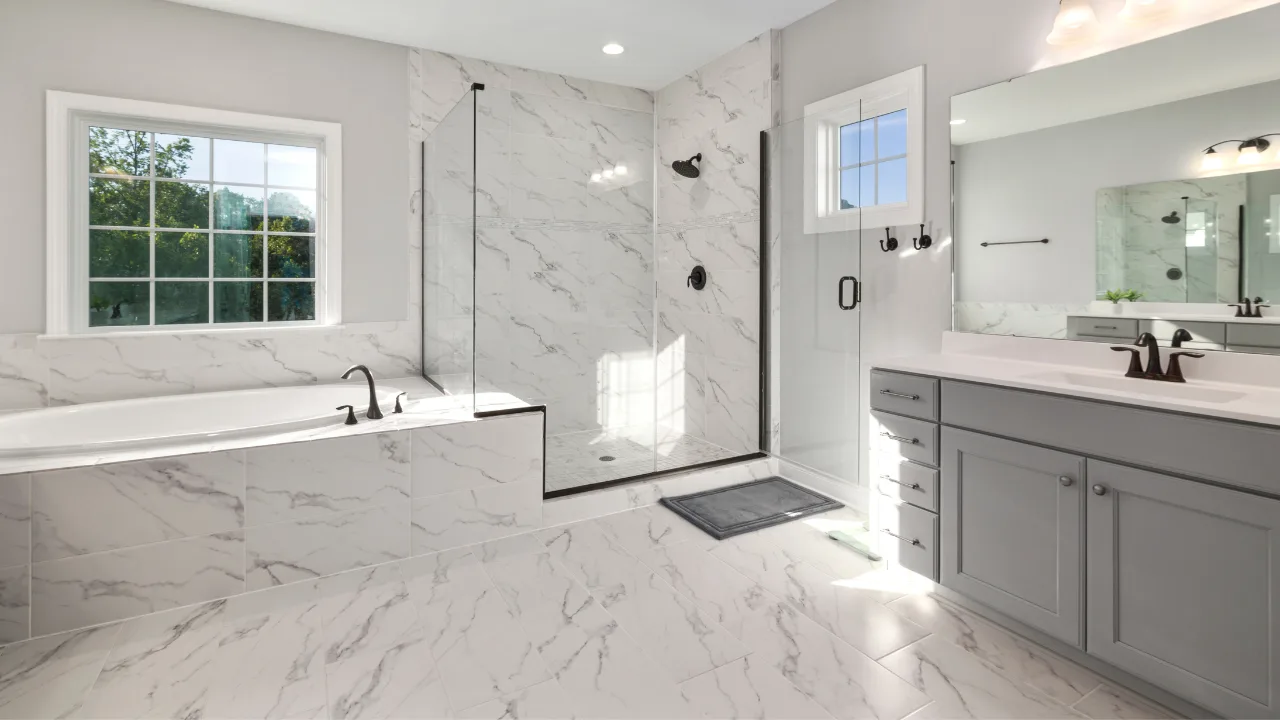
Porcelain tile handles everything a kitchen produces and will outlast the kitchen itself. Water is a non-issue, heat is a non-issue, and it cleans up indefinitely.
The trade-offs are genuine and worth weighing rather than dismissing. Tile is hard on your legs and back over long cooking sessions. Anything dropped on it breaks, including the tile occasionally. It is cold underfoot, which matters in an Oklahoma winter. And grout is the part that ages — unsealed grout in a kitchen absorbs grease and stains and will discolor.
If you want tile in a kitchen, a mid-tone grout and diligent sealing solves most of the maintenance complaint. Our tile flooring ideas post covers layout and format choices.
Wood in a kitchen: possible, with conditions
Plenty of beautiful kitchens have wood floors, and there is no reason to rule it out — but be clear about the trade.
Real wood in a kitchen means accepting that a significant leak is a serious event, and that spills need attention promptly rather than eventually. Engineered wood is the more sensible version here, since its cross-laminated core handles humidity swings and minor moisture far better than solid wood, and it works over a slab. Our engineered wood guide goes into it.
The upside is genuine: wood running continuously from a living area into an open kitchen looks better than a transition, and real wood can be refinished when it eventually shows wear.
What to skip
Two categories we would steer you away from in a kitchen specifically.
- ✓Laminate. The wood-fiber core swells if water sits on a seam, and a kitchen is exactly where slow undetected leaks happen. It is a good floor in dry rooms and a risky one here.
- ✓Carpet. Self-evidently, but it still turns up in older homes and it is worth replacing.
Open floor plans change the calculation
A lot of newer Oklahoma City homes run kitchen, dining, and living space together with no wall between them. When that is the case, the kitchen floor is also the living room floor, and picking a material purely on kitchen criteria can leave you with something you do not love in the space you spend the most time.
The usual resolution is a waterproof-core product that looks good enough for the living area and performs well enough for the kitchen — which is a large part of why LVP dominates in these layouts. Running one material throughout also avoids transition strips in the middle of an open room, which always look like an afterthought.
We map this out during the in-home estimate, since the right answer depends on your actual layout rather than a general rule.