Should You Use the Same Flooring Throughout the House?
· 7 min read · By Floors To You OKC
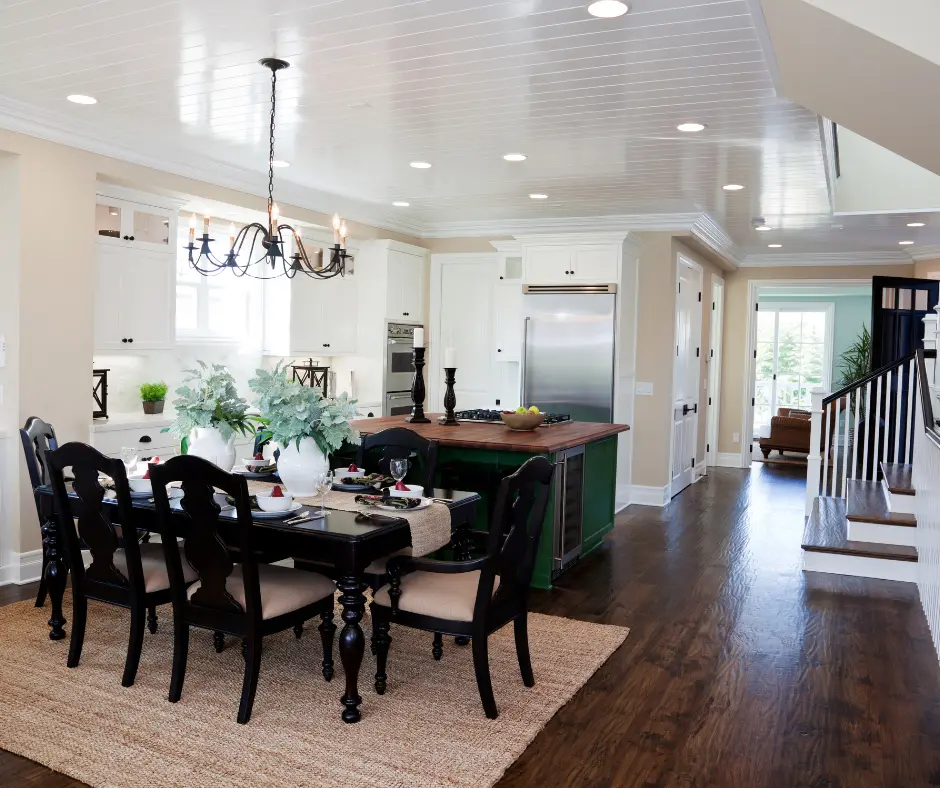
One of the first questions at almost every estimate is whether to put the same floor in every room. It is a good question, because the answer shapes everything else: which material you choose, how many transitions the house ends up with, and what the job costs. There is no single right answer, but there is a sensible way to decide. Here is how we help Oklahoma City homeowners think it through.
Why one continuous floor is popular
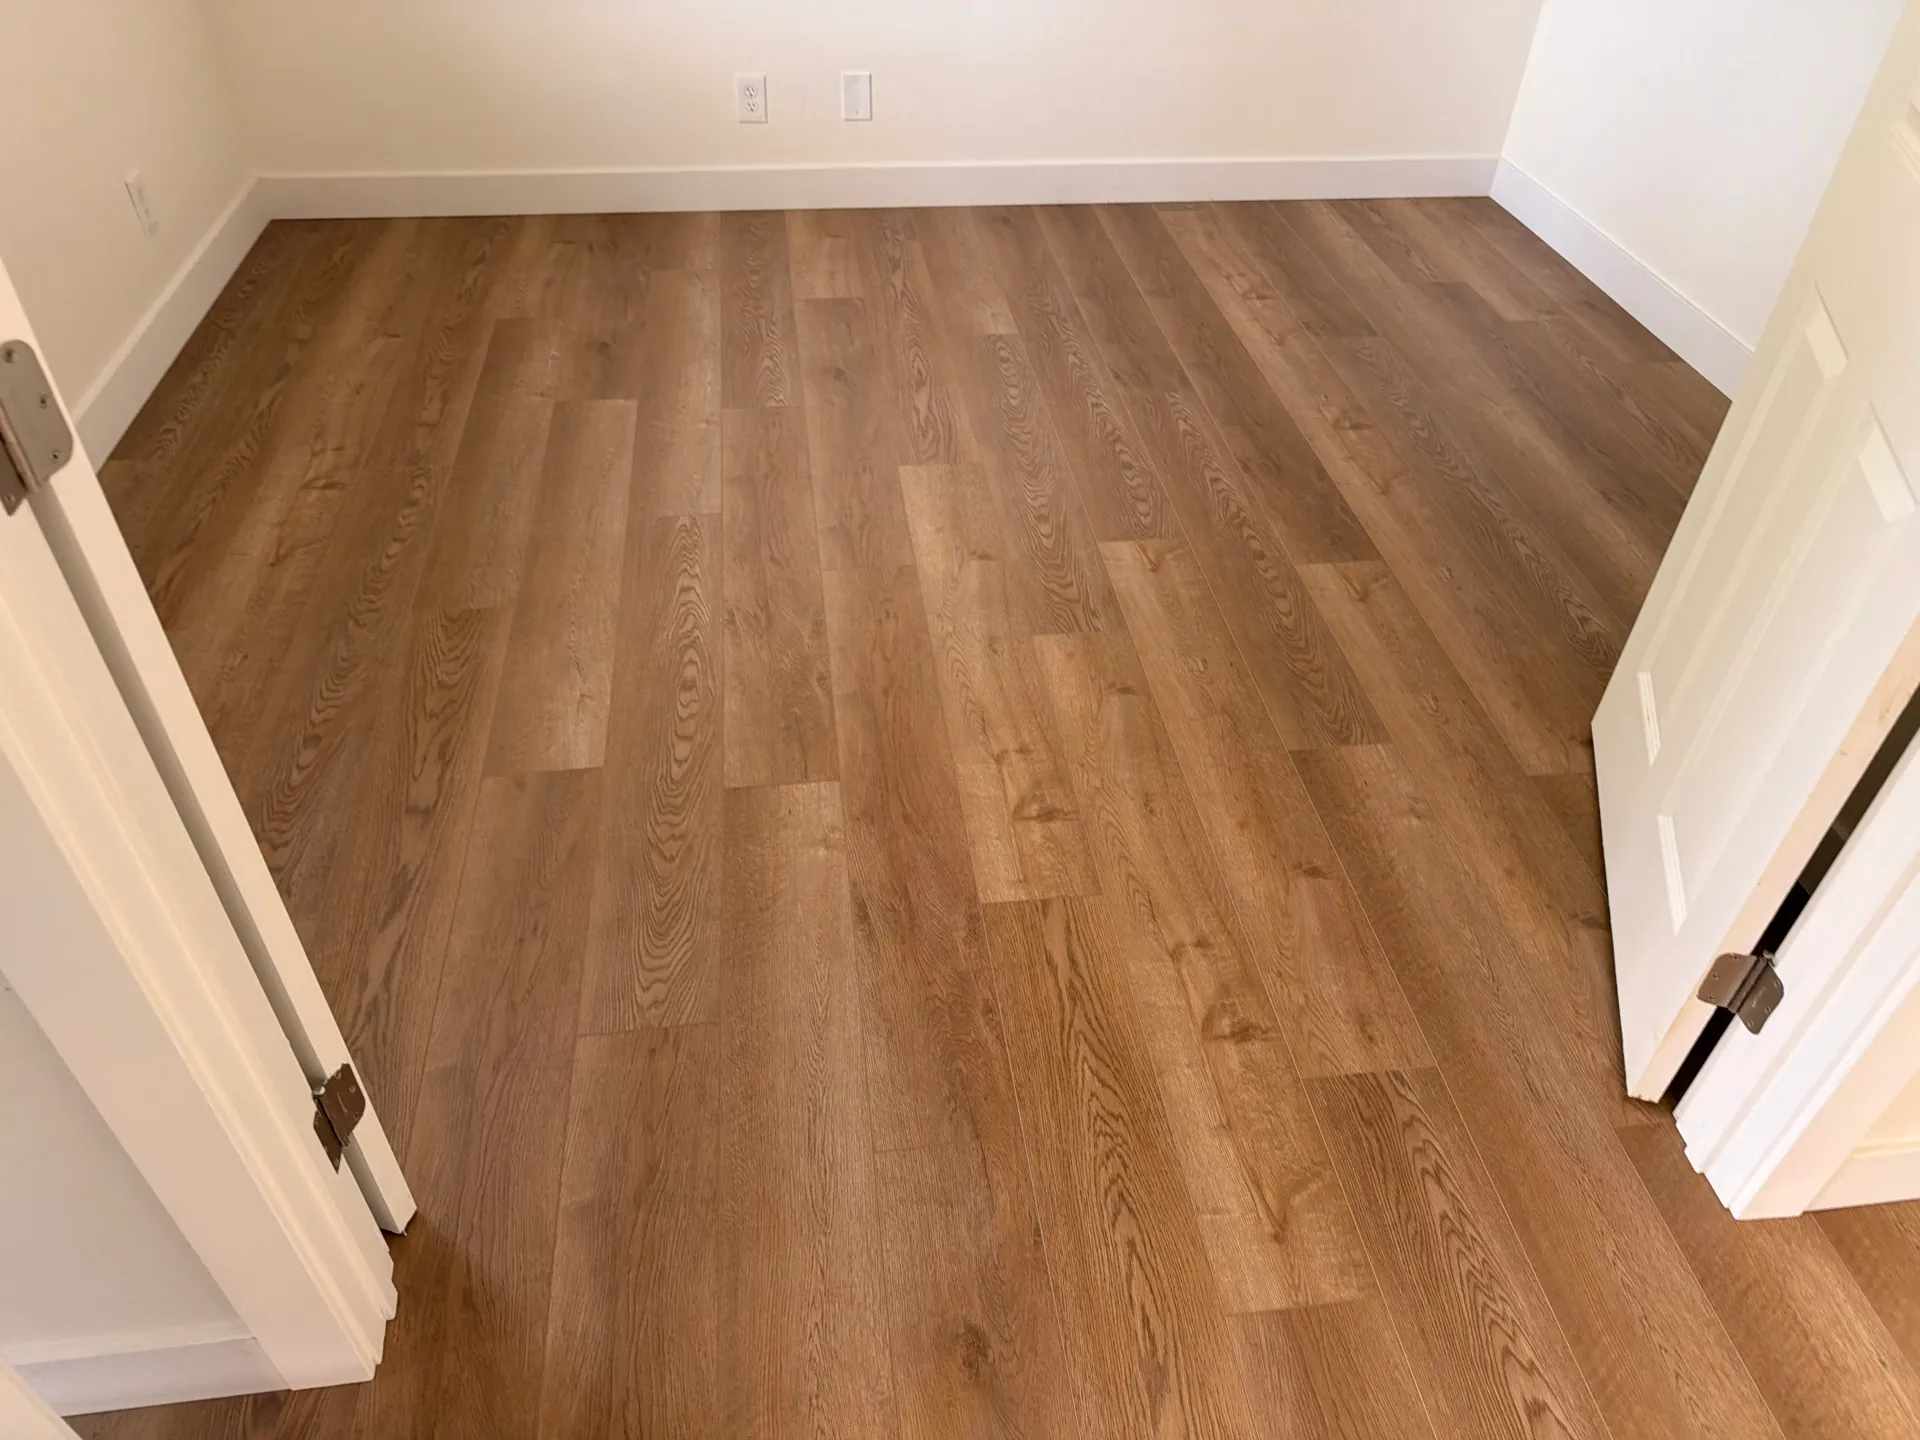
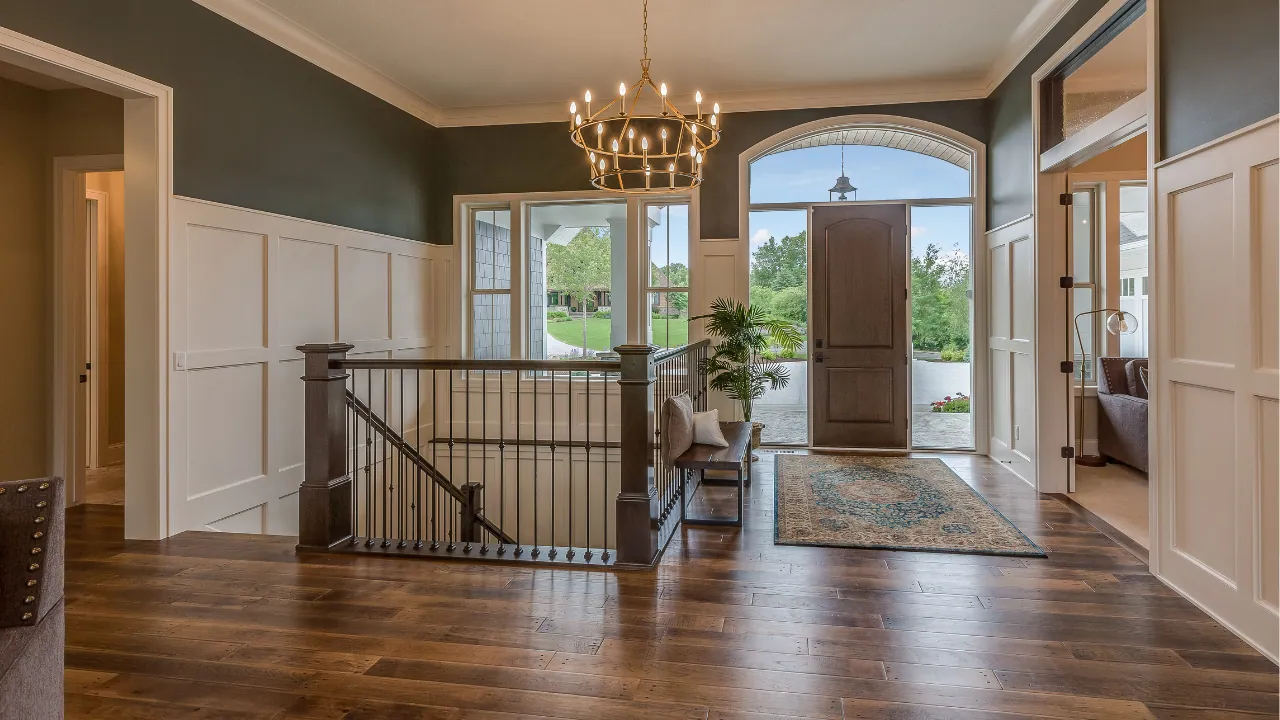
A single floor running through the living room, dining area, kitchen and halls makes a house look bigger. With no lines at doorways, the eye travels across the whole space, and rooms feel connected rather than chopped into pieces. That matters most in the open floor plans common in newer Oklahoma City homes, where the kitchen, dining and living areas are really one room.
It is also practical. Fewer transitions mean fewer strips to trip on, fewer edges to collect dirt, and a smoother path for vacuums, strollers and anyone with a walker or wheelchair. And buying one material for a large area keeps the order simple. Our guide to transitions and baseboards explains why fewer transitions usually looks better.
The catch: one floor has to work everywhere
If one floor runs through the kitchen, entry and living room, it has to handle the toughest of those rooms. A floor that is perfect in a living room may be the wrong choice in front of a kitchen sink or at the back door where wet dogs come in. That is why a continuous floor usually points toward a material that can handle water and heavy traffic and still looks good in the living areas.
In practice, that is why luxury vinyl plank is such a common whole-home choice. It is waterproof, it stands up to pets and kids, and it comes in wood looks that suit a living room. Wood-look porcelain tile does the same job with a harder, cooler surface. Laminate and engineered wood can run through the main living areas too, with some care in the wettest spots. Our comparison of LVP vs. laminate covers that choice in detail.
Where it makes sense to change floors
Using the same floor in the connected spaces does not mean using it in every room. Some rooms have different jobs, and a different floor serves them better. These are the most common places homeowners choose to switch.
- ✓Bedrooms: many people want carpet for warmth and quiet, even when the rest of the house is hard flooring
- ✓Full bathrooms: tile or glue-down vinyl is often the better choice where water hits the floor every day
- ✓Stairs: carpet is the most slip-resistant and quietest option, while the floors above and below are hard
- ✓Laundry and mudroom: a fully waterproof floor that can handle a washer leak or wet boots
- ✓A formal room or study: sometimes a place for real wood or a different look that sets it apart
How to make different floors look planned
If you use more than one floor, the goal is for the changes to look intentional. A few rules help.
- ✓Change floors at doorways, not in the middle of an open space, so the transition hides under the door
- ✓Keep colors in the same family: a carpet that picks up the undertone of the wood-look floor beside it
- ✓Limit the number of different floors; two or three across a house usually looks better than five
- ✓Run planks the same direction in rooms that are visible from each other
- ✓Match transition pieces to the floors so the strip blends instead of standing out
Practical limits on long runs
Floating floors such as click-lock luxury vinyl and laminate move slightly with temperature and humidity, and manufacturers set a maximum distance a floating floor can run before it needs a break. In a large open house, that can mean a transition at a doorway or hall even when the same floor continues on the other side. Glue-down floors do not have the same limit, which is one reason they suit very large open areas. Our guide to click-lock vs. glue-down LVP explains the difference.
Height matters too. If the new floor runs from a room where old flooring is removed into a room where it goes over an existing surface, the heights may not match. That is something we check at the estimate, so the plan accounts for it instead of discovering it on install day.
Budget and phasing
Doing the whole house at once gives the most consistent result, because every room comes from the same product line and, ideally, the same production lot. If the budget does not stretch to every room this year, plan the whole house now and install in phases, starting with the connected living areas. Choose a product that is likely to stay available, and buy a little extra so a later phase or a future repair matches. Our guide to how much flooring to order explains how to plan for that, and 0% financing can help when doing it all at once makes more sense.
Decide with samples in your rooms
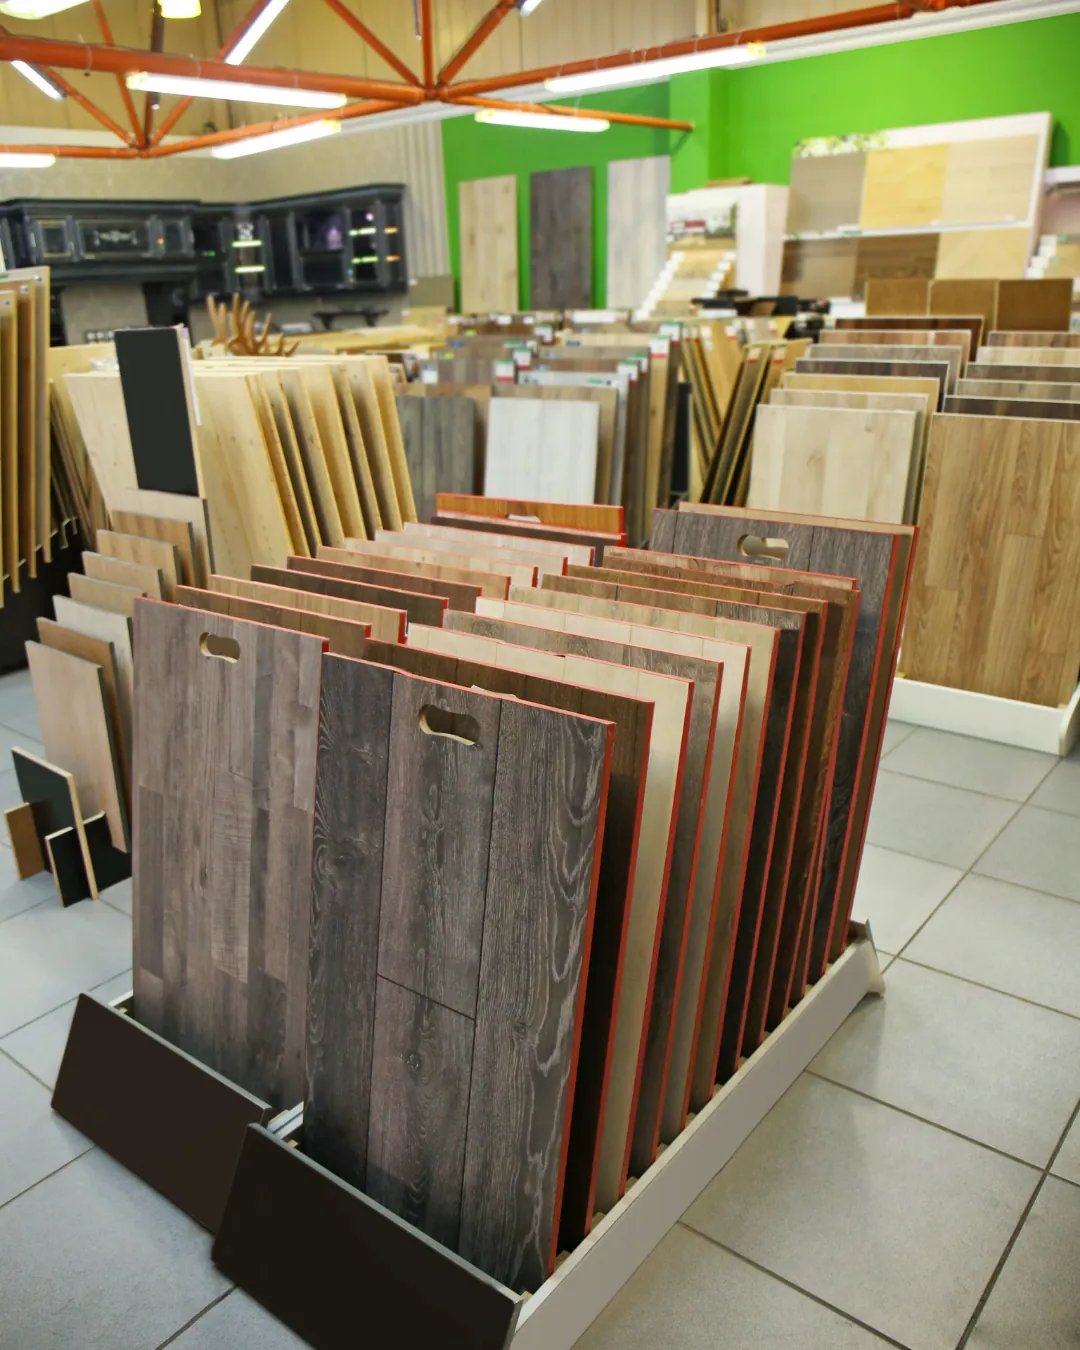
The best way to decide is to see the options where they will actually go. Lay a plank sample in the kitchen, carry it to the living room and down the hall, and hold carpet samples at the bedroom doors next to it. That is why our showroom comes to your house. Our post on choosing a floor color helps with the color side of the decision.
Book a free in-home estimate and we will walk every room with you, show you where a single floor works and where a change makes sense, and give you an itemized quote room by room.