Flooring for a Converted Garage in Oklahoma City: Slab, Slope, Height and the Right Floor
· 6 min read · By Floors To You OKC

Turning a garage into a bedroom, office, gym or game room is one of the most common ways Oklahoma City homeowners add living space. The walls and ceiling get most of the attention, but the floor is where garage conversions most often go wrong. A garage slab was built to park a car, not to be lived on. It slopes toward the door, it usually sits lower than the house, and it has years of oil and road salt in it. Here is how to get it ready and which floors work.
Why a garage slab is different
Three things set a garage floor apart from the slab under the rest of your house:
- ✓Slope: garage slabs are poured to drain toward the door, so they are not level.
- ✓Height: the garage floor is usually lower than the house floor, which leaves a step at the door between them.
- ✓Condition: oil stains, cracks, old sealers and paint all affect how well a new floor or adhesive will bond.
Step one: level the slab
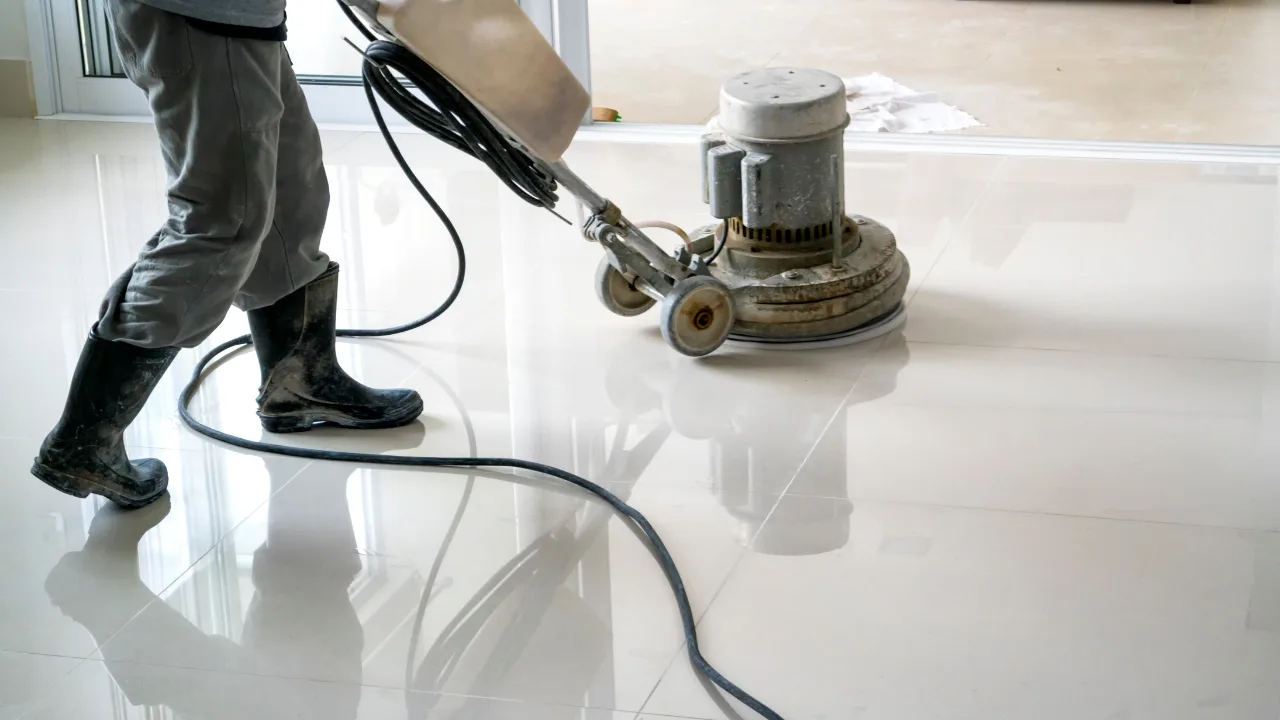
Every floor we install needs a flat surface. On a garage slab, that usually means a self-leveling underlayment to take out the slope and fill low spots, after the concrete has been cleaned and any cracks have been addressed. Some conversions also raise the floor with a framed subfloor, which can bring the room up closer to the house level and adds a little warmth.
Which approach fits depends on how much slope there is, how big the step is to the house, and what you plan to put on top. We check the slab and walk you through the options at the estimate. Our guide to subfloor prep explains why flatness decides how long a floor lasts.
Step two: deal with the step
Decide early whether you want the converted room level with the house or a step down. Bringing it level makes the room feel like part of the home and removes a trip hazard. Leaving a step is simpler but needs a clean transition at the doorway, usually a stair nose or a reducer. Our guide to transitions and baseboards covers the options.
Step three: check for moisture
Concrete in contact with the ground gives off moisture, and a garage slab often has no vapor barrier under it. Before a floor goes down we take moisture readings. A floating floor goes over a vapor barrier, and glue-down floors need an adhesive suited to the slab. Skipping this step is how a nice new floor ends up with a musty smell or lifting planks.
Luxury vinyl plank: the usual answer
For most garage conversions, click-lock luxury vinyl is the best fit. It is 100% waterproof, it floats over a leveled slab and vapor barrier, it handles temperature swings, and it can run straight into the house if the floors are brought level. It works for an office, a gym, a game room or a bedroom.
If you want a more solid feel underfoot, glue-down vinyl is another option over a properly prepared slab.
Carpet: warm for bedrooms and media rooms
A garage slab is cold underfoot. Carpet over a good pad takes the chill off and quiets the room, which is why it is popular for converted bedrooms and media rooms. Choose a moisture-blocking pad over concrete. Our carpet pad guide explains the options.
Tile and engineered wood
Tile works in a converted laundry, mudroom or bathroom area, as long as the slab is sound. Tile is rigid and bonded to the slab, so cracks in an older garage slab need to be addressed first or they can come through the tile.
Engineered wood can go over a leveled, dry garage slab, glued or floated. Solid hardwood is not a good fit directly on a garage slab.
The details people forget
A garage conversion has a few floor details that do not come up in a normal room. The old garage door opening is usually framed in, and the floor needs to run cleanly to the new wall. Garage walls often have no baseboard, so new baseboards are part of the job, and our crew handles baseboards as part of the install. If a water heater or laundry hookups stay in the space, plan a waterproof floor around them and leave access for service.
Think about how the room will be heated and cooled, too. A converted garage that the HVAC does not reach well will be cold in winter and hot in summer no matter what floor goes down, and big temperature swings are harder on some floors than others. Vinyl and tile handle those swings best.
Matching the rest of the house
If the converted garage opens into a hallway or kitchen, running the same floor through makes the addition feel original to the house. That only works well when the two floors are brought to the same height. If you are already replacing the adjoining floor, it is a good time to do both rooms together.
Get the garage looked at
Book a free in-home estimate and we bring the showroom to you, check the slab's slope, height and moisture, and give you an itemized quote that includes the prep. Our crew handles prep, installation, baseboards and cleanup. We price-match the same or similar material, 0% APR financing for 24 months is available, and every job carries our 100% product and labor guarantee.